
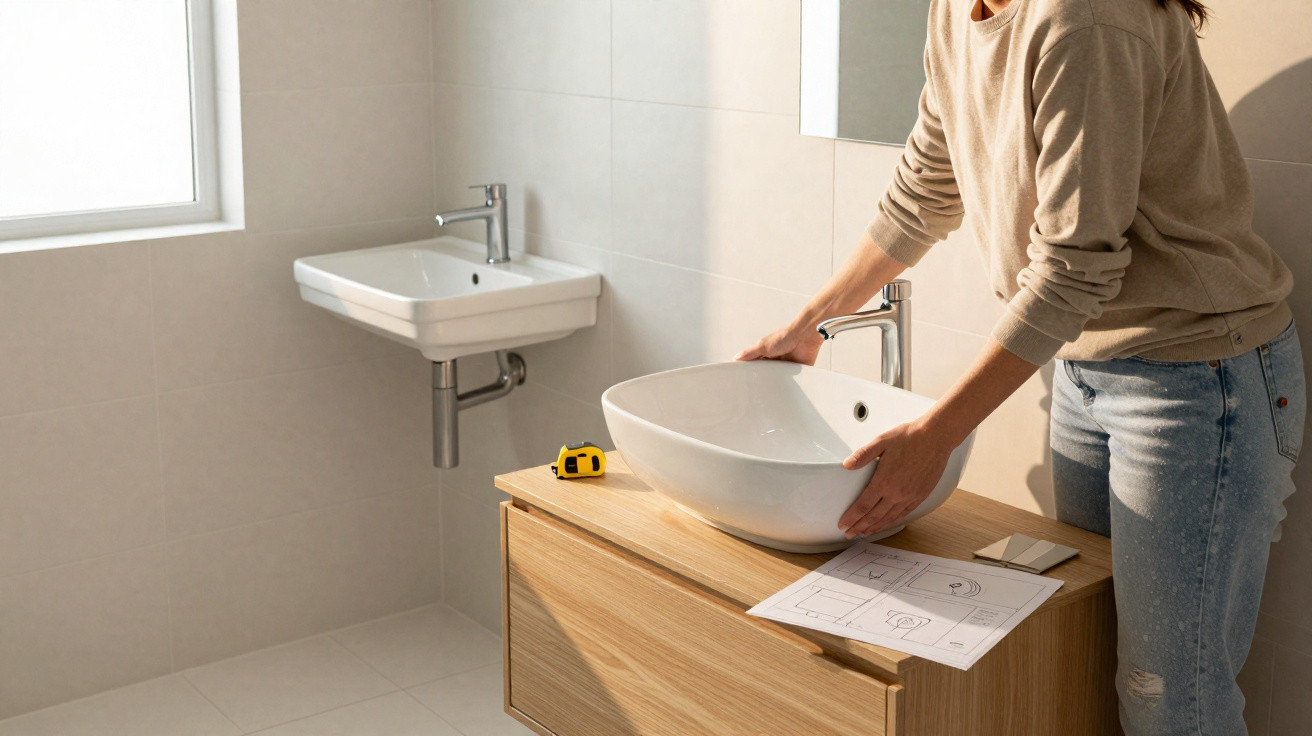
The traditional inset basin, fitted beneath the worktop, is increasingly sharing space with countertop and wall-hung versions. These alternatives can make a refurbishment simpler, free up the area beneath the basin and suit compact bathrooms more effectively, without requiring the entire existing vanity unit to be replaced.
Why is the inset basin losing ground in bathrooms?
An inset basin creates a seamless, understated surface, but fitting one relies on precise cut-outs and a compatible worktop. If damage occurs, the basin size changes or an update is needed, part of the cabinet may have to be dismantled and the finish redone.
Another consideration is the room the bowl takes up inside the vanity unit. In small bathrooms, the space beneath the basin is often used to store toiletries and cleaning products, while a deep basin can significantly reduce that storage capacity.
How can a countertop basin reduce refurbishment costs?
A countertop basin sits on the surface, so only the waste fitting and pipework need to pass through the worktop. In many situations, the existing cabinet can remain in place, provided its structure can carry the weight and is protected from moisture:
- Check that the worktop is strong and level;
- Adapt the opening for the waste outlet;
- Select a tall tap or one fitted directly to the wall;
- Make sure the finished height will be comfortable for everyday use;
- Apply suitable sealing around the base of the basin;
- Leave enough room to clean the surface.
What is the benefit of a wall-hung basin in small spaces?
A wall-hung basin is attached directly to the wall, removing the need for a worktop or a cabinet that reaches the floor. Because the space below is left clear, the bathroom feels less cluttered, allows a more comfortable approach and makes mopping or using a squeegee during cleaning easier.
This style can also be paired with a small shelf, towel rail or a more discreetly finished trap. The wall must be in sound condition and fitted with appropriate wall plugs and brackets, as the fixings will support the full weight of the ceramic basin and water.
Which shapes work best in compact bathrooms?
Rounded or oval designs, as well as shallower models, take up less visual space and reduce the chance of bumping into them in narrow areas. The choice should take account not only of the basin width, but also door opening, circulation space and the distance to the toilet:
- Small round basins for narrow worktops;
- Oval models with soft, minimally projecting edges;
- Corner wall-hung basins for compact cloakrooms;
- Shallow pieces when the vanity unit needs to retain internal storage space;
- Wall-mounted taps to free up the worktop surface;
- Light colours to lessen the visual weight of the arrangement.
The new solution avoids replacing the entire vanity unit
The change can be more economical when the current worktop remains sturdy, level and free from leaks. Installing a countertop basin requires fewer alterations than a full refurbishment, although the pipework position, tap height and the material’s load-bearing capacity must still be checked.
Alternatives to the traditional inset basin can make better use of the worktop or leave the floor completely clear. Between a countertop basin and a wall-hung basin, the best option will be the one that minimises obstructions, maintains circulation and makes the bathroom easier to clean.





Comments
No comments yet. Be the first to comment!
Leave a Comment